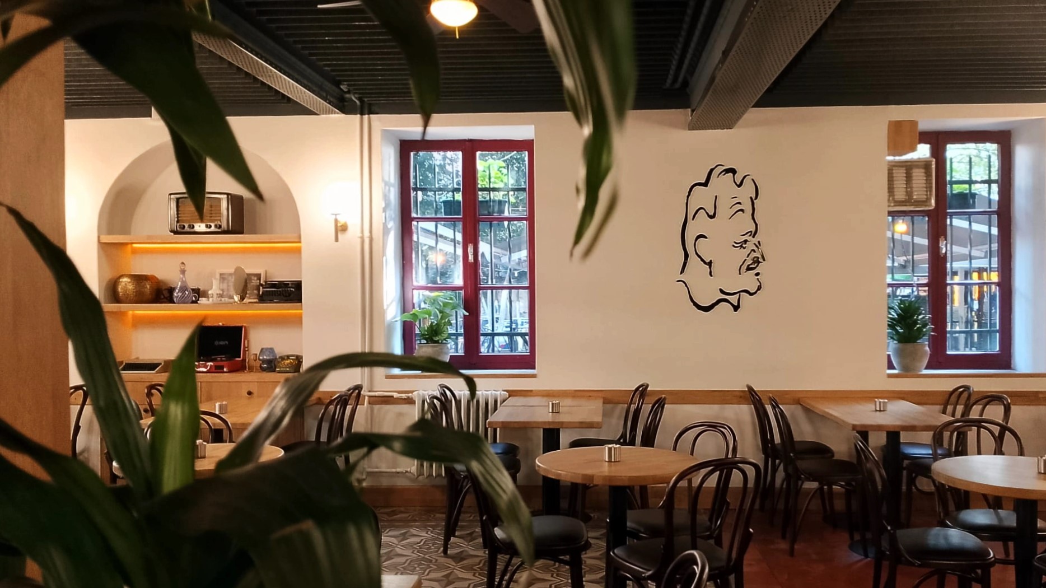
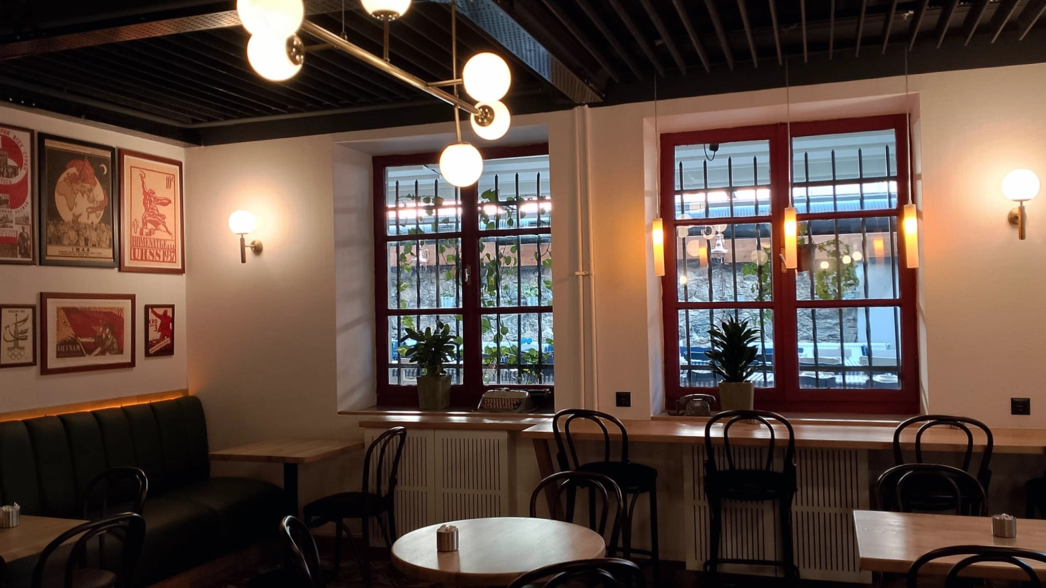
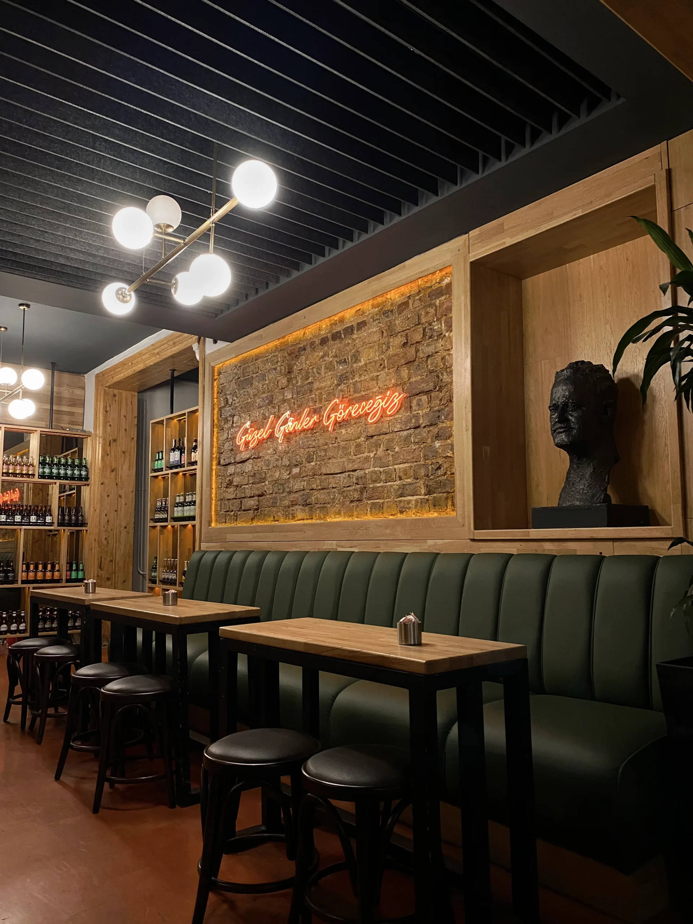
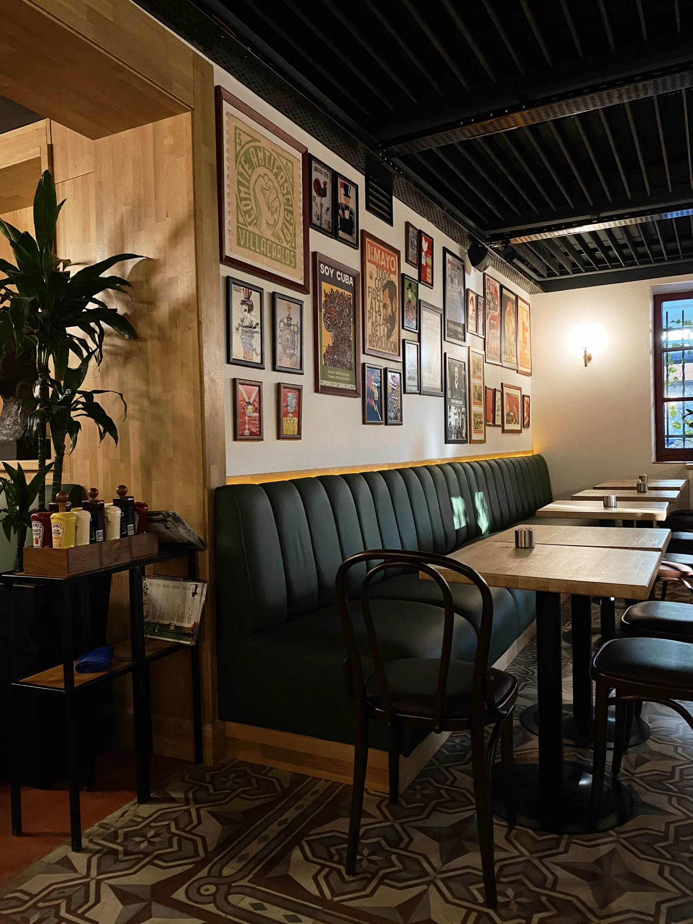
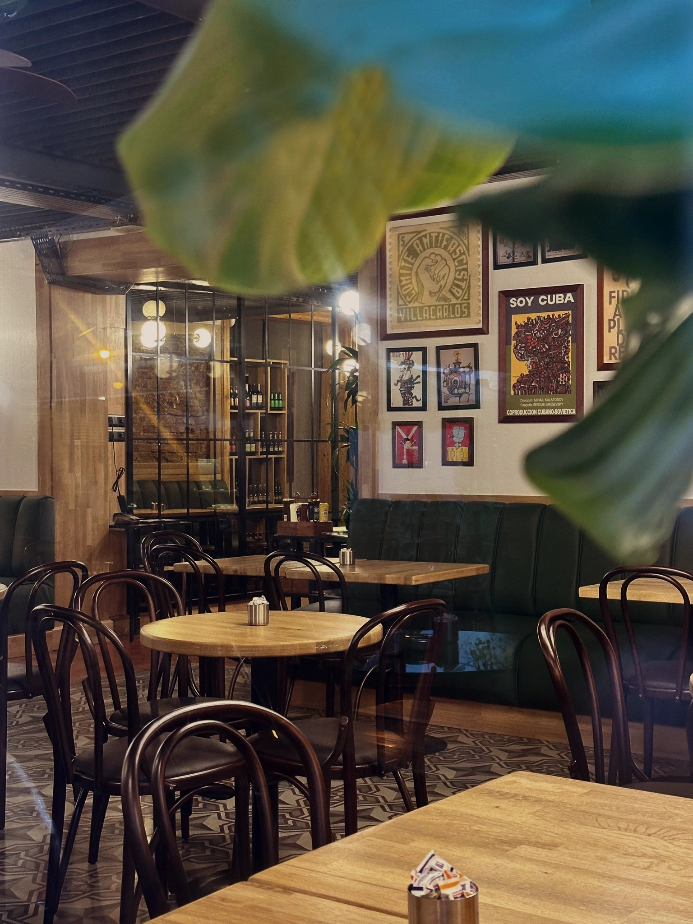
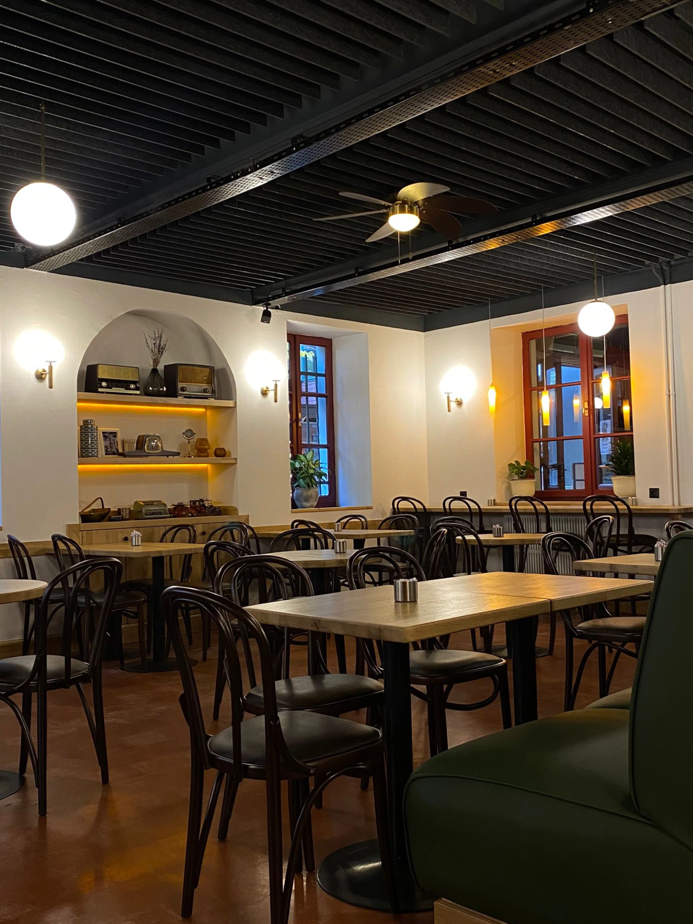
Piraye Cafe is a cafe interior design project located within the historic Nazım Hikmet Culture Center in Istanbul, Türkiye. The project focuses on creating a brighter, more functional, and comfortable interior while respecting the architectural character of the existing building.
The design approach prioritizes spatial organization, efficient circulation, and the overall user experience. Table arrangements were carefully considered to improve the use of available space and establish a more comfortable seating environment. The relationship between furniture placement and circulation was evaluated to support the daily operation of the cafe.
Acoustic comfort was another important aspect of the design process. The interior layout was developed with attention to controlling noise levels and creating a more balanced environment for visitors. These considerations were integrated into the spatial planning to improve the functionality of the cafe.
The separation between the kitchen and seating areas was carefully planned to establish clear functional boundaries while maintaining visual and spatial continuity. This organization supports the operational requirements of the cafe without compromising the overall design language.
Located within a historic cultural building, the project also addresses the relationship between existing architectural identity and contemporary interior requirements. The design aims to preserve the character of the building while adapting the interior to current functional needs.
Through an integrated approach to space planning, functionality, and architectural continuity, Piraye Cafe brings together contemporary cafe interior design and the historical context of the Nazım Hikmet Culture Center.