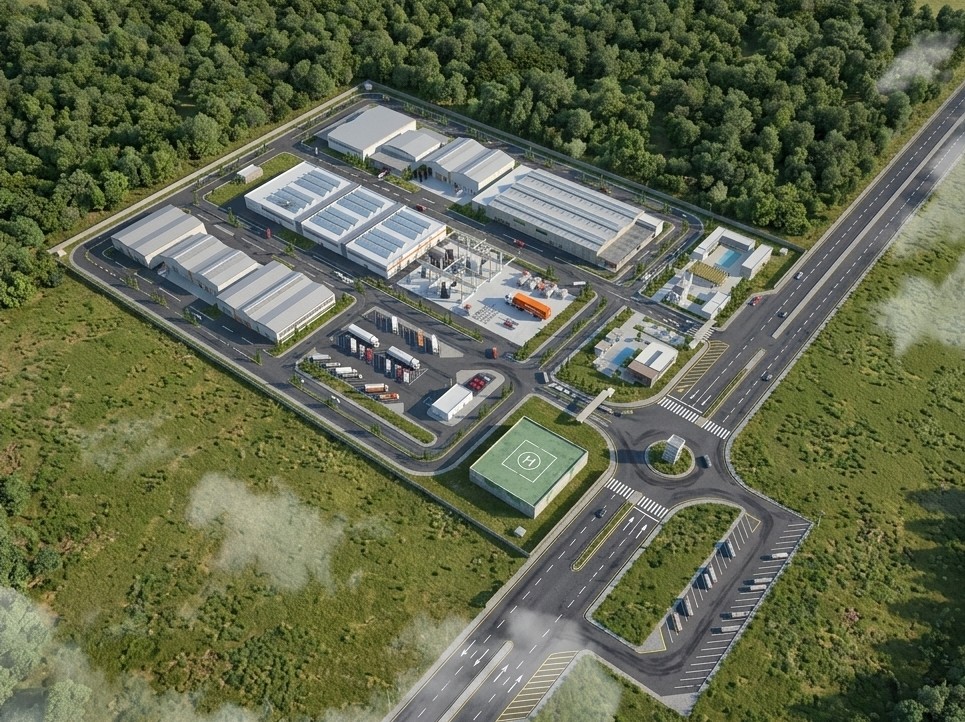
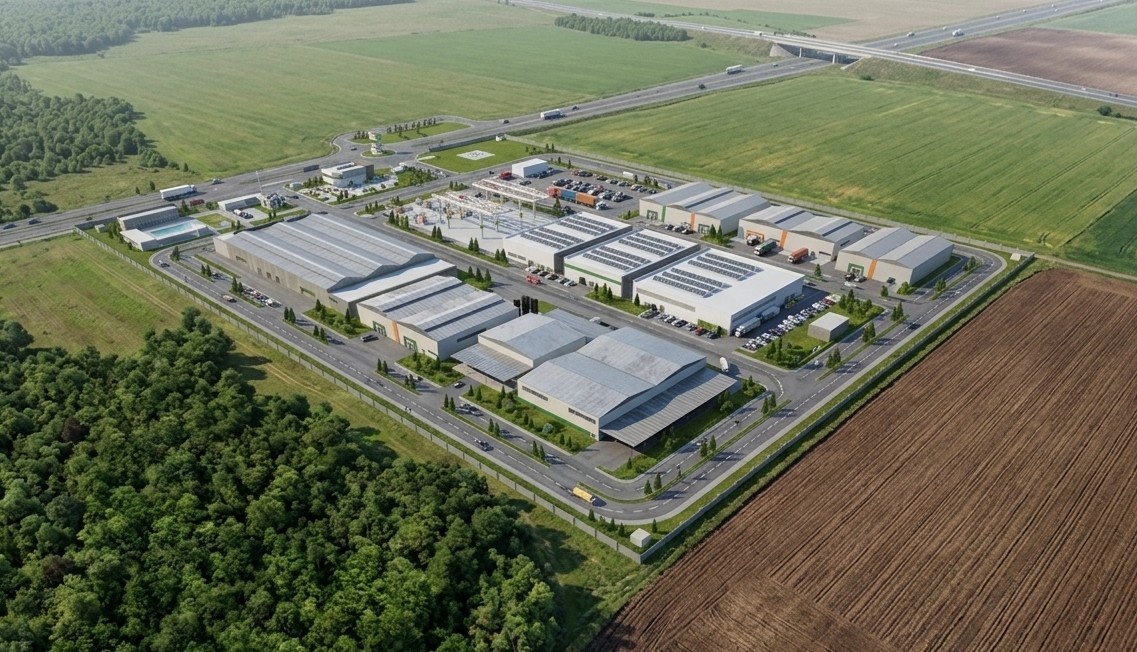
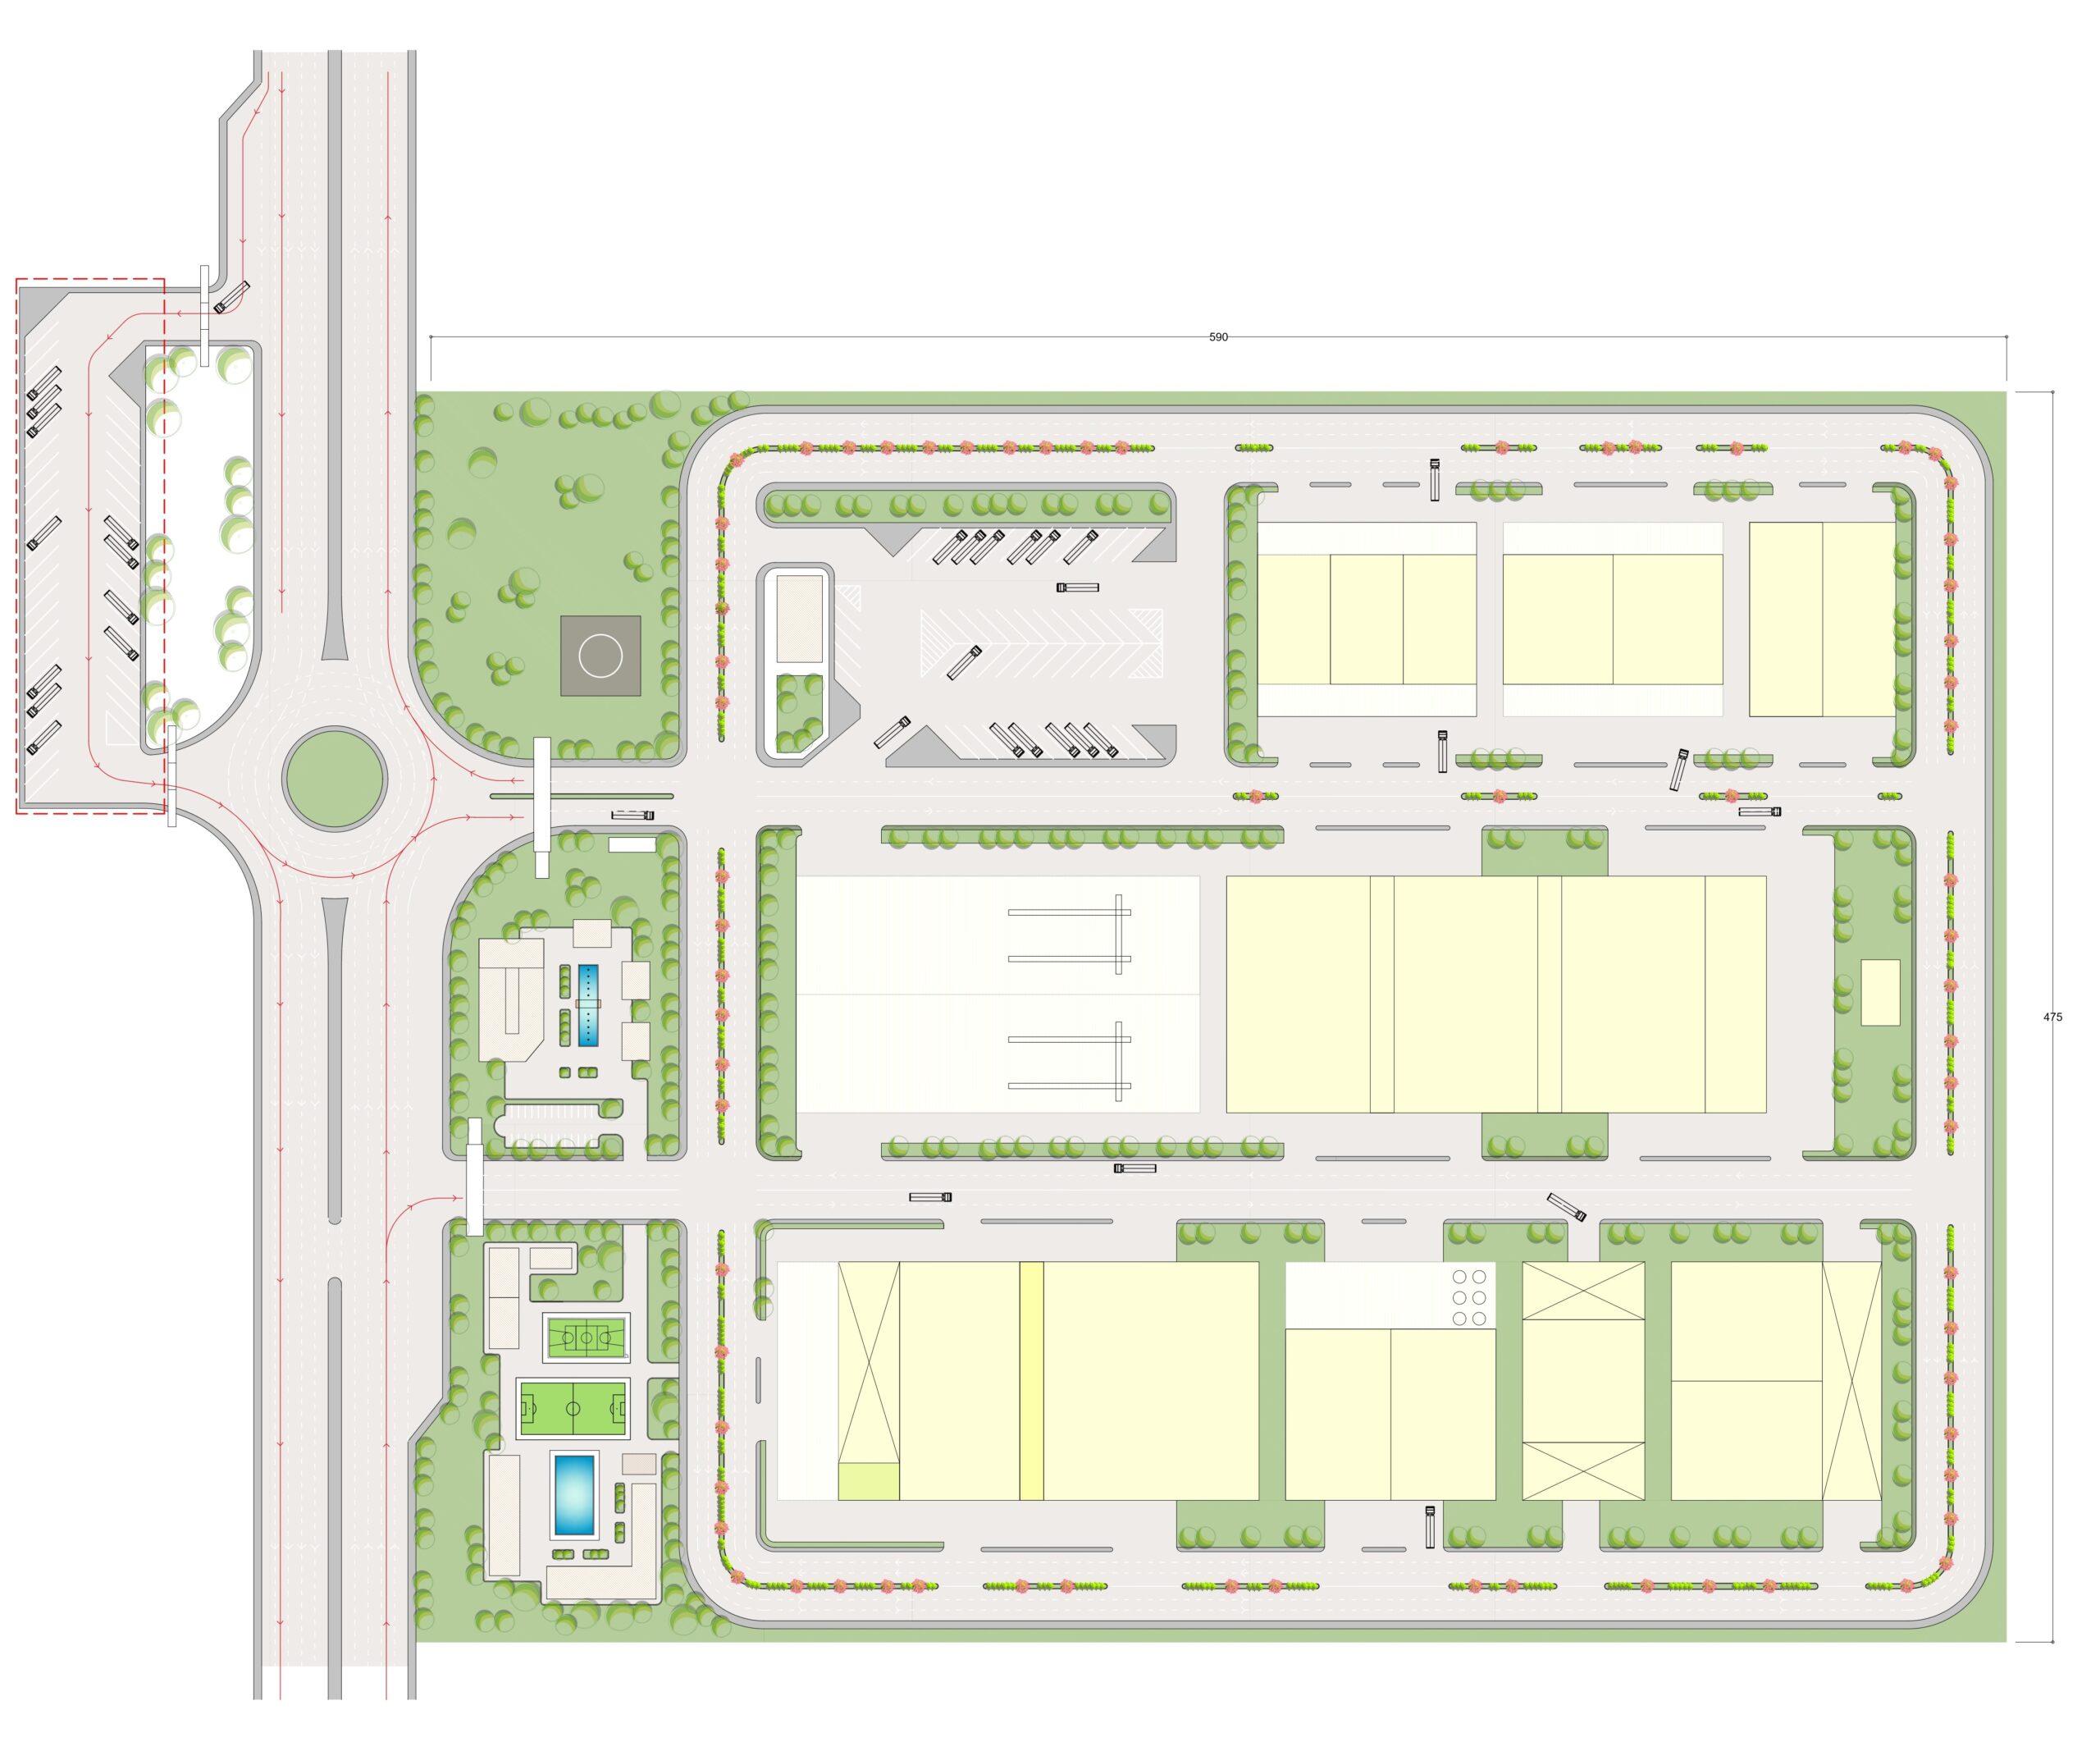
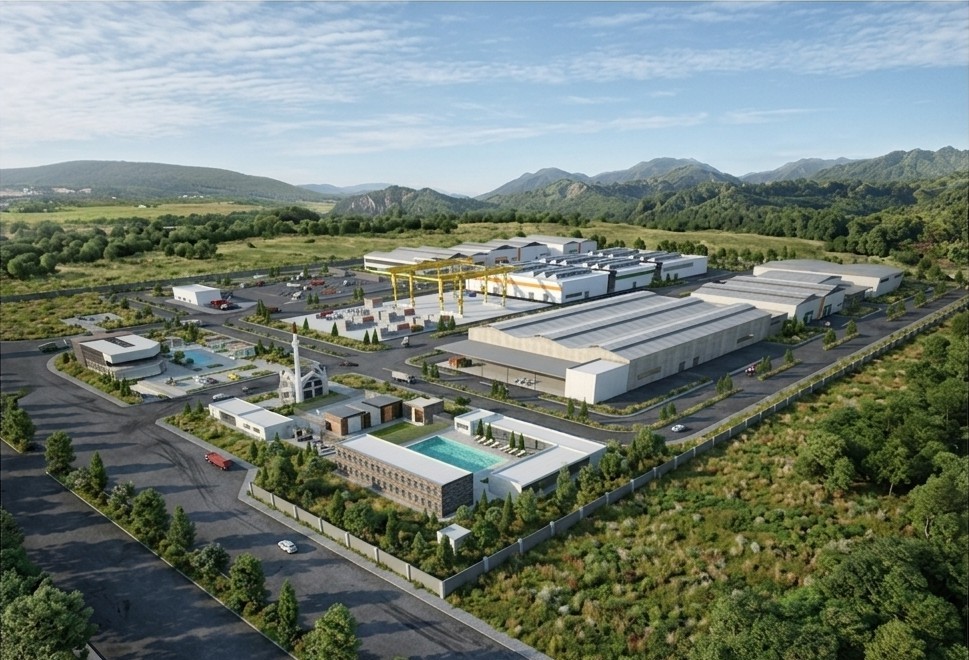
The Algeria Precast Factory is an integrated industrial complex with a total programmed area of approximately 60,000 m². The development accommodates production facilities, warehouses, open storage areas, administrative offices, dining facilities, social amenities, training and healthcare spaces. Together, these functions support the daily needs of approximately 675 employees.
The masterplan prioritizes efficient production processes, logistics, and clear circulation throughout the site. Separate routes for heavy vehicles and pedestrians improve accessibility and create a safer, more organized working environment. The layout also establishes clear connections between production facilities, service areas, and shared spaces.
The architectural approach unifies buildings of different scales and functions through a consistent design language. Carefully organized production zones, service routes, and open spaces support operational efficiency while strengthening the development's architectural identity.
The project balances industrial requirements with employee needs. Its integrated planning approach creates a functional and adaptable environment that supports daily operations and long-term development.