Algeria Residences brings together contemporary housing, landscape design, and shared social spaces within Algeria's climatic and cultural context. The project creates a balanced residential environment that connects architecture with nature and community life.
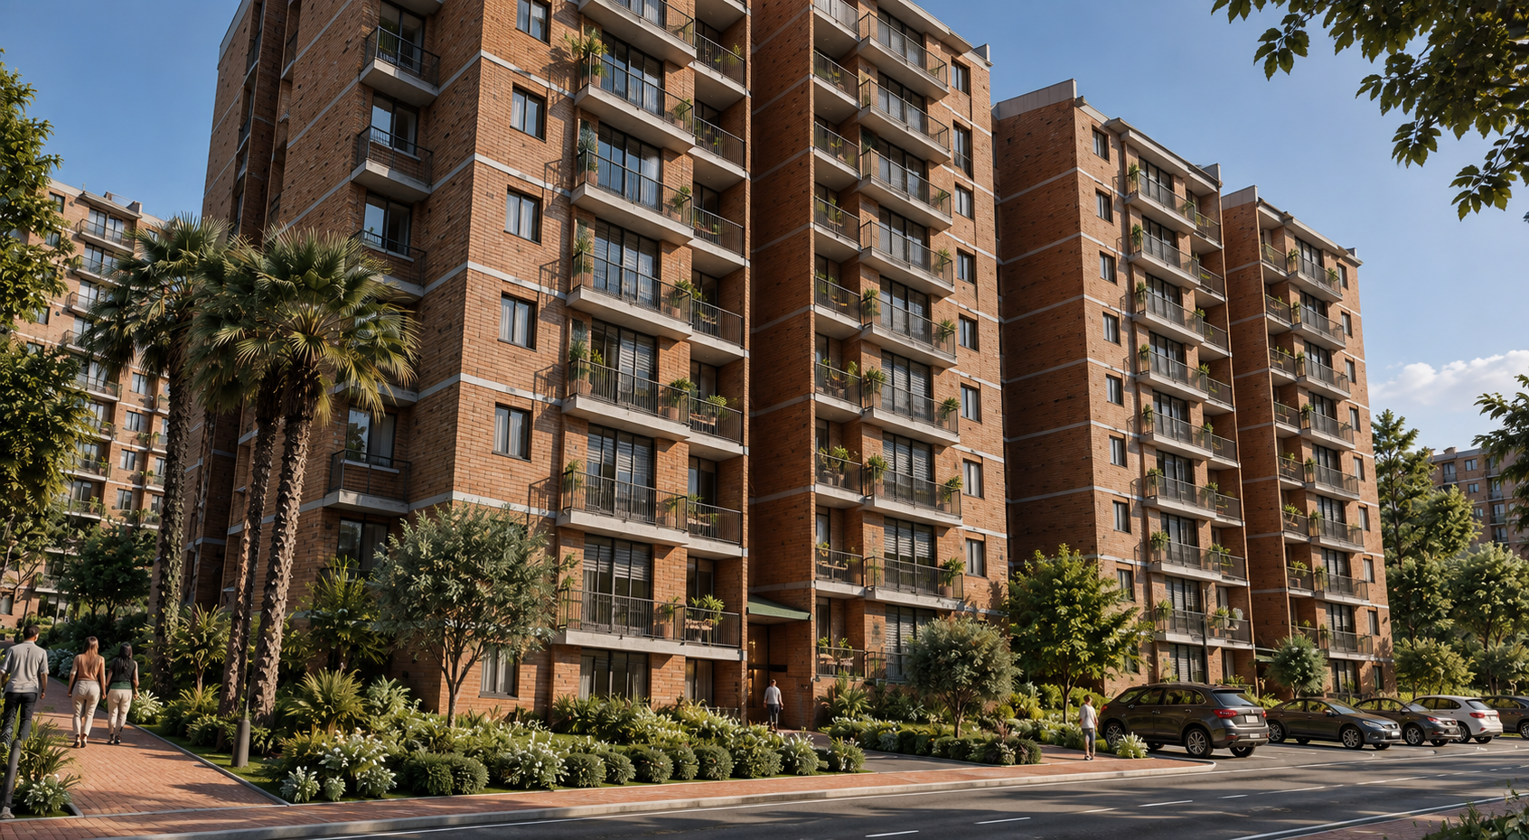
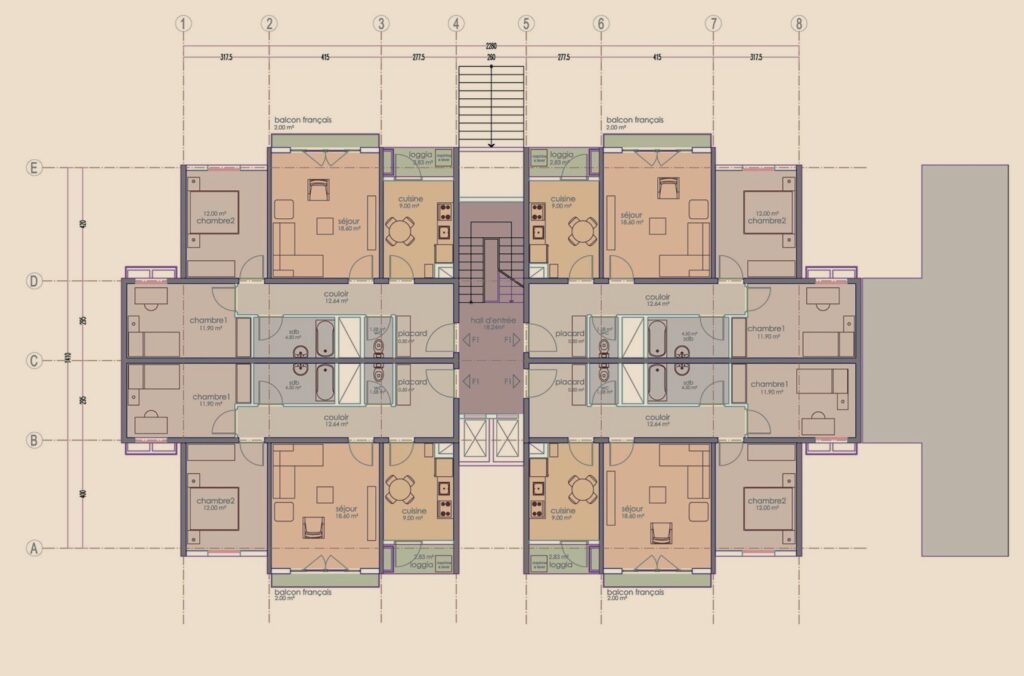
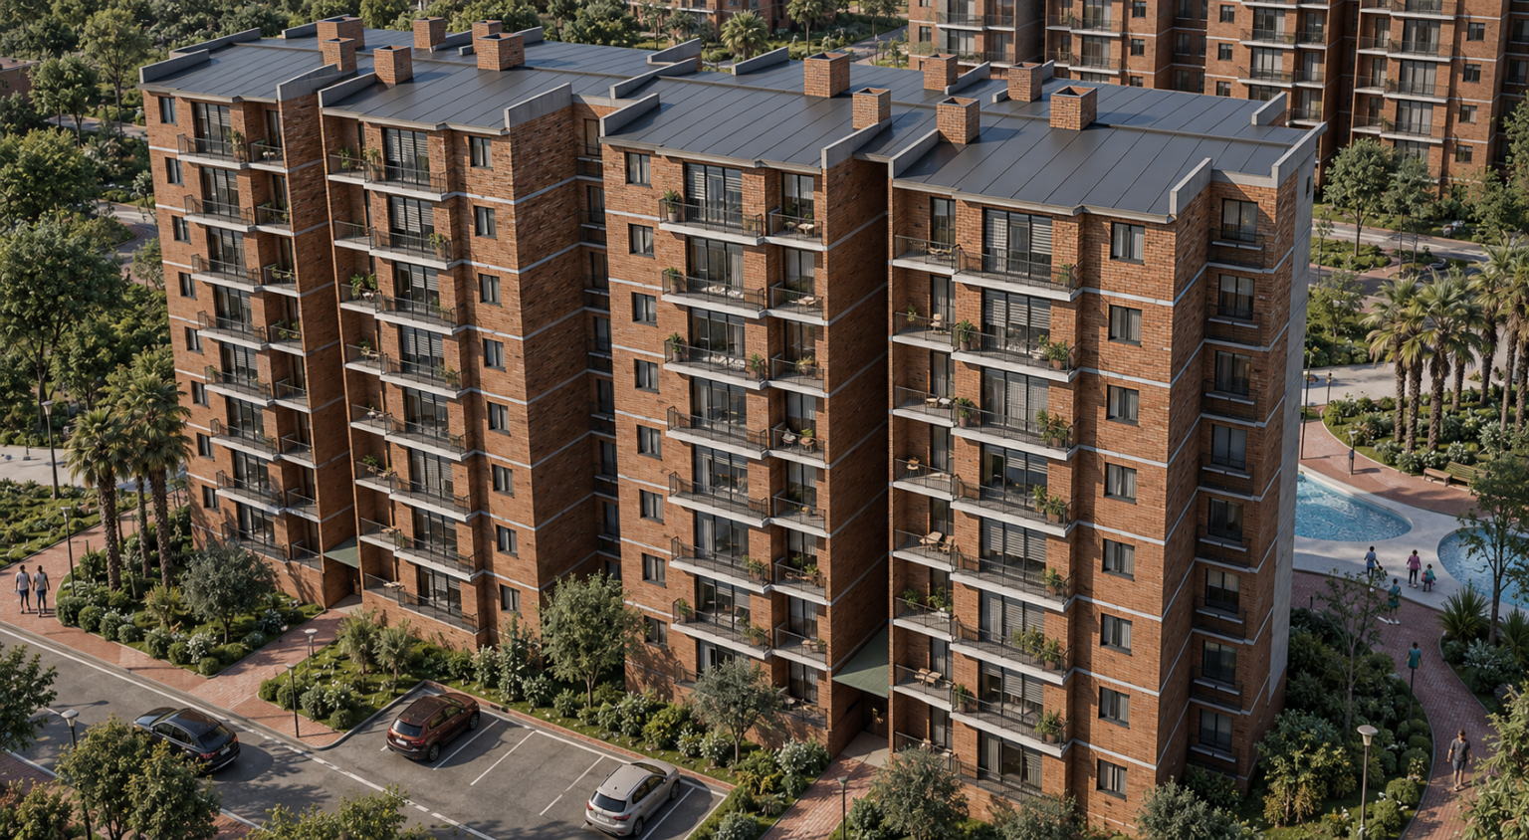
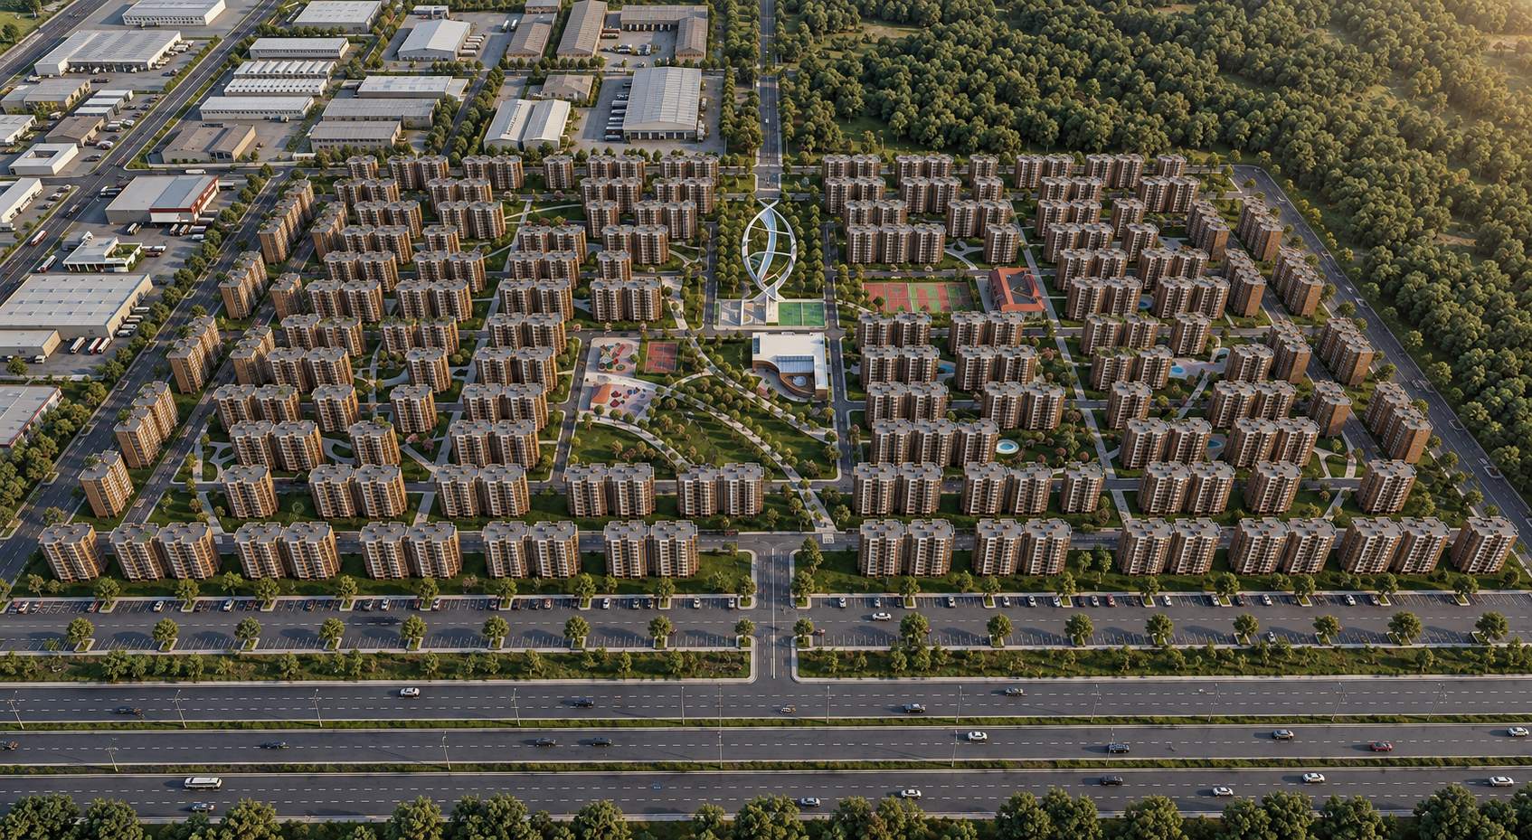
The masterplan organizes residential blocks around a human-scaled layout that prioritizes natural daylight and ventilation. Brick facades, generous openings, and balconies establish a warm architectural identity. These elements also strengthen the relationship between indoor and outdoor living spaces.
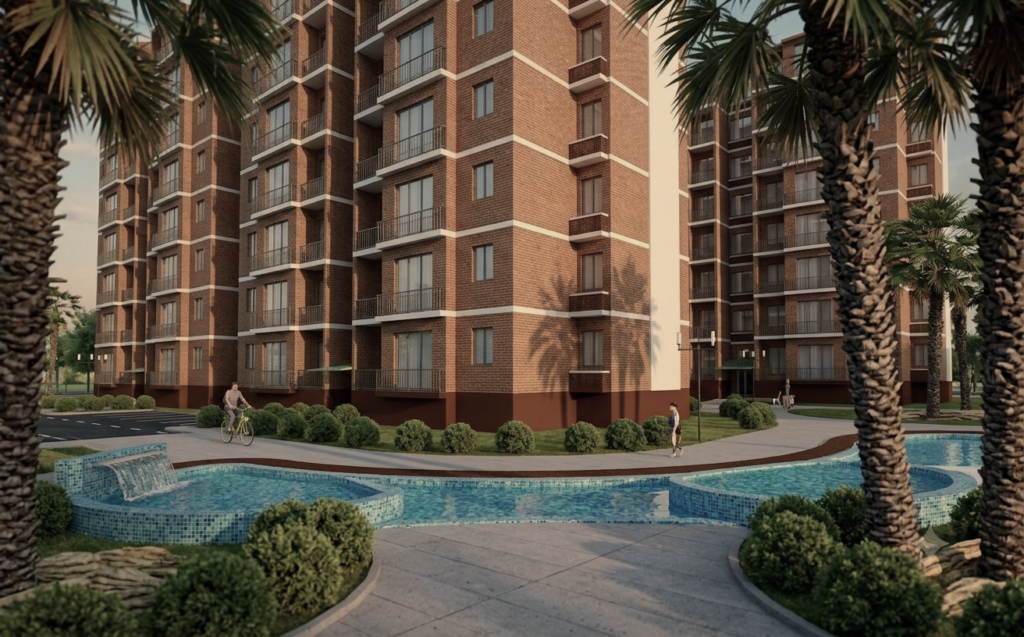
A central green spine forms the heart of the development. Pedestrian pathways, sports facilities, children's playgrounds, and shared outdoor areas encourage social interaction. The landscape creates natural transitions between residential buildings and communal spaces.
Through an integrated approach to housing and landscape, Algeria Residences offers a comfortable and connected living environment. The design balances private residential areas with shared amenities while responding to the surrounding climate and cultural setting. Together, these elements create a cohesive development that supports everyday life, accessibility, and a strong sense of community.