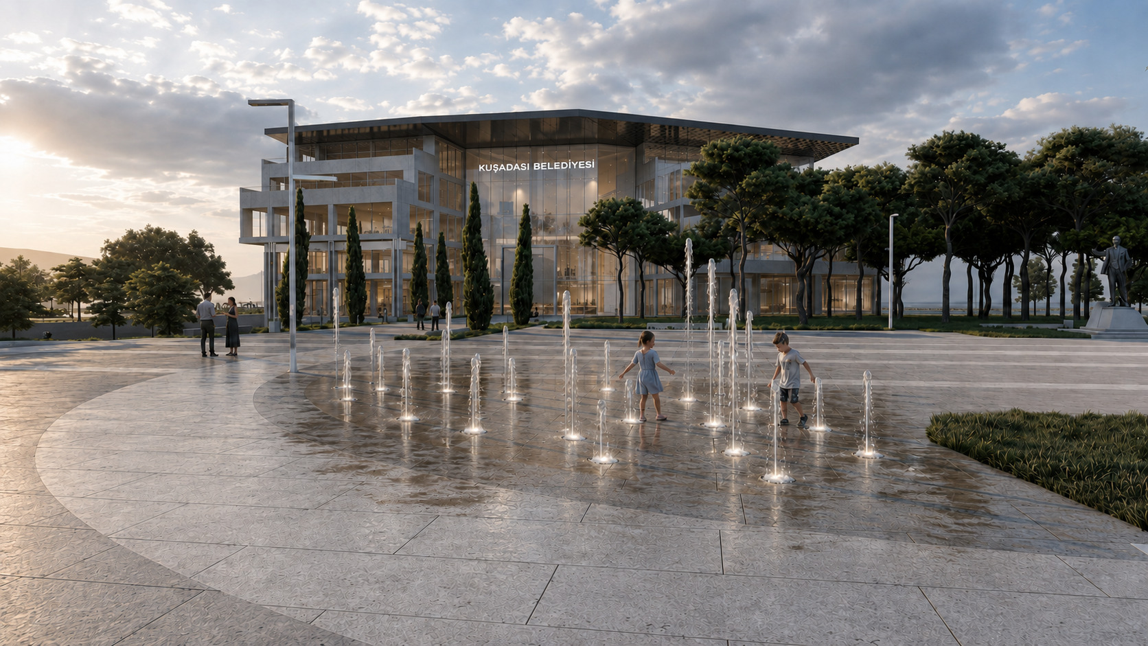
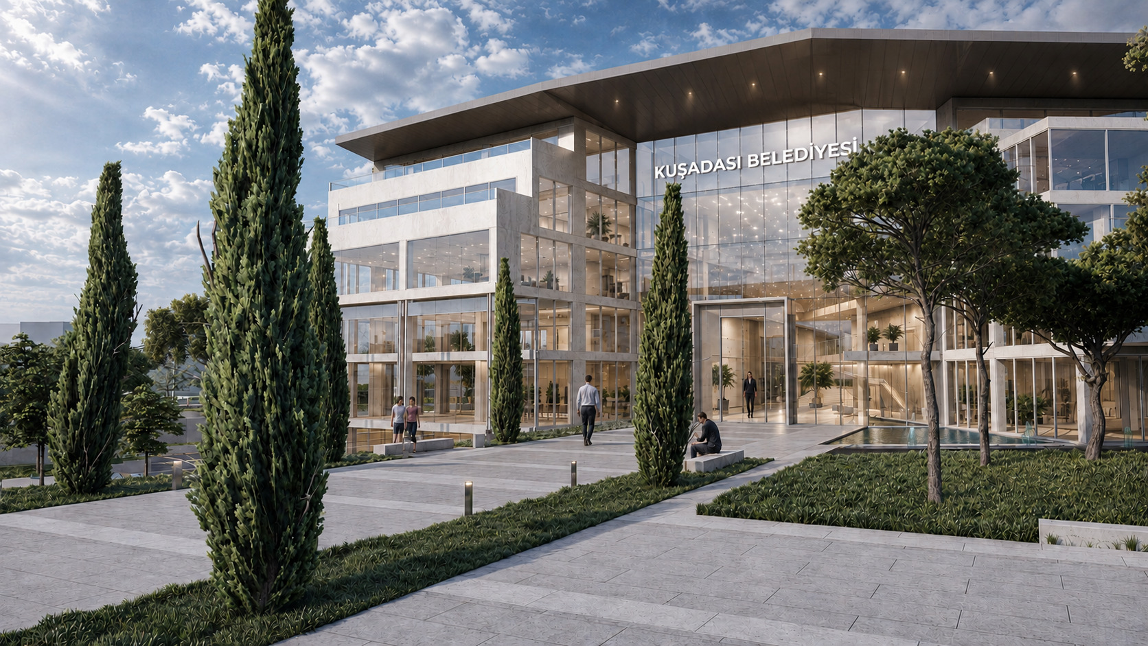
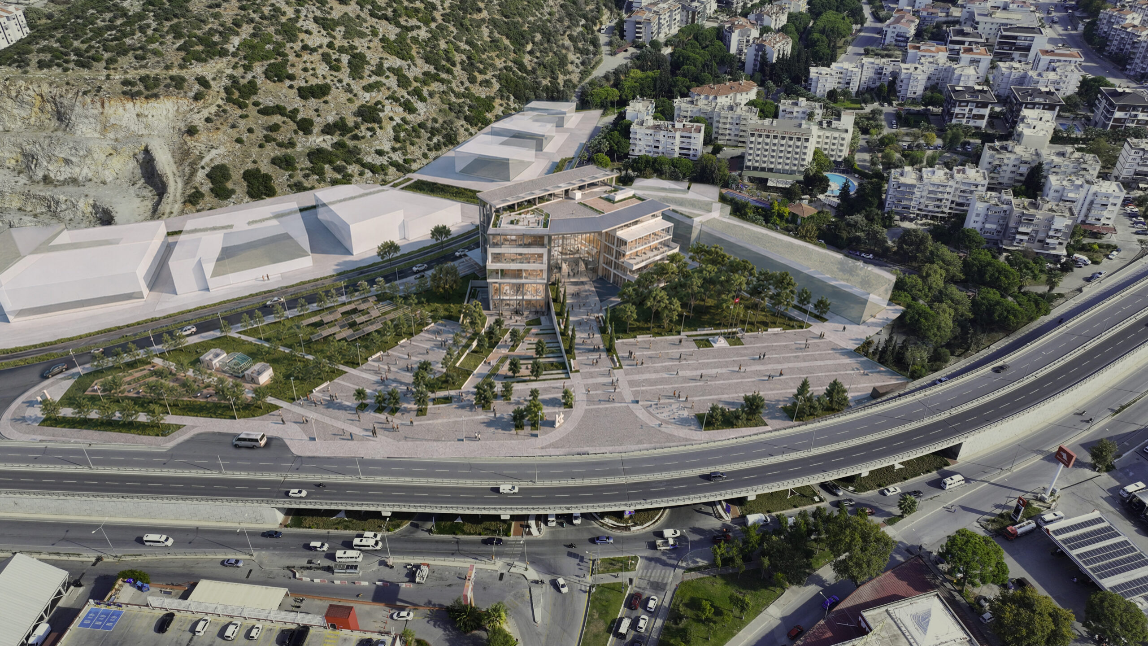
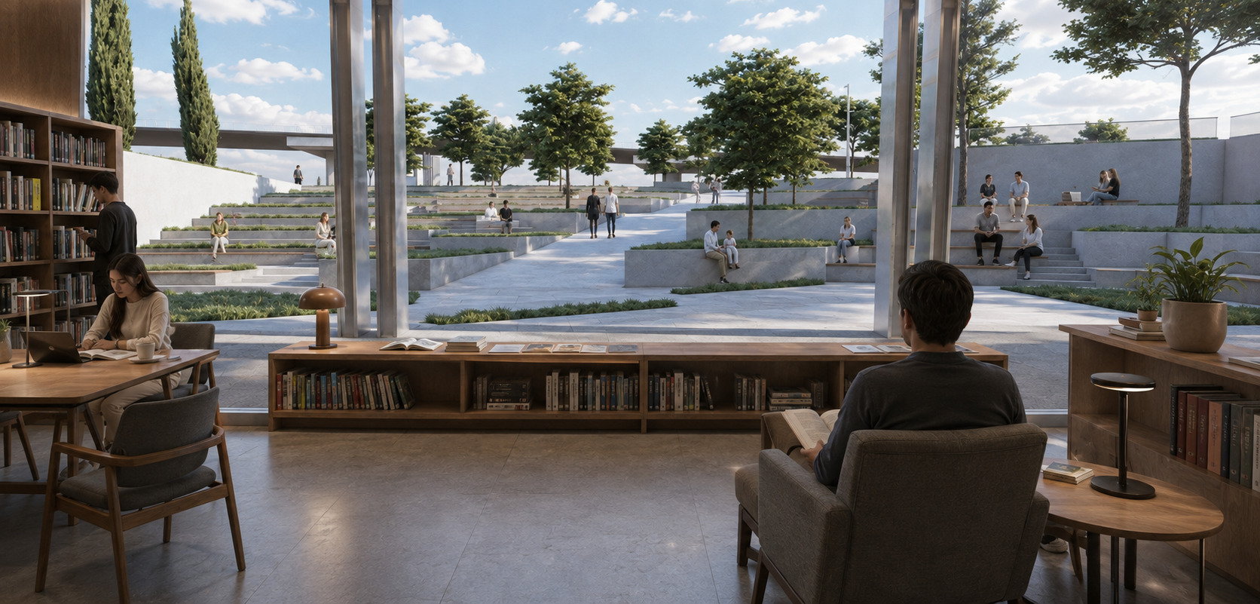
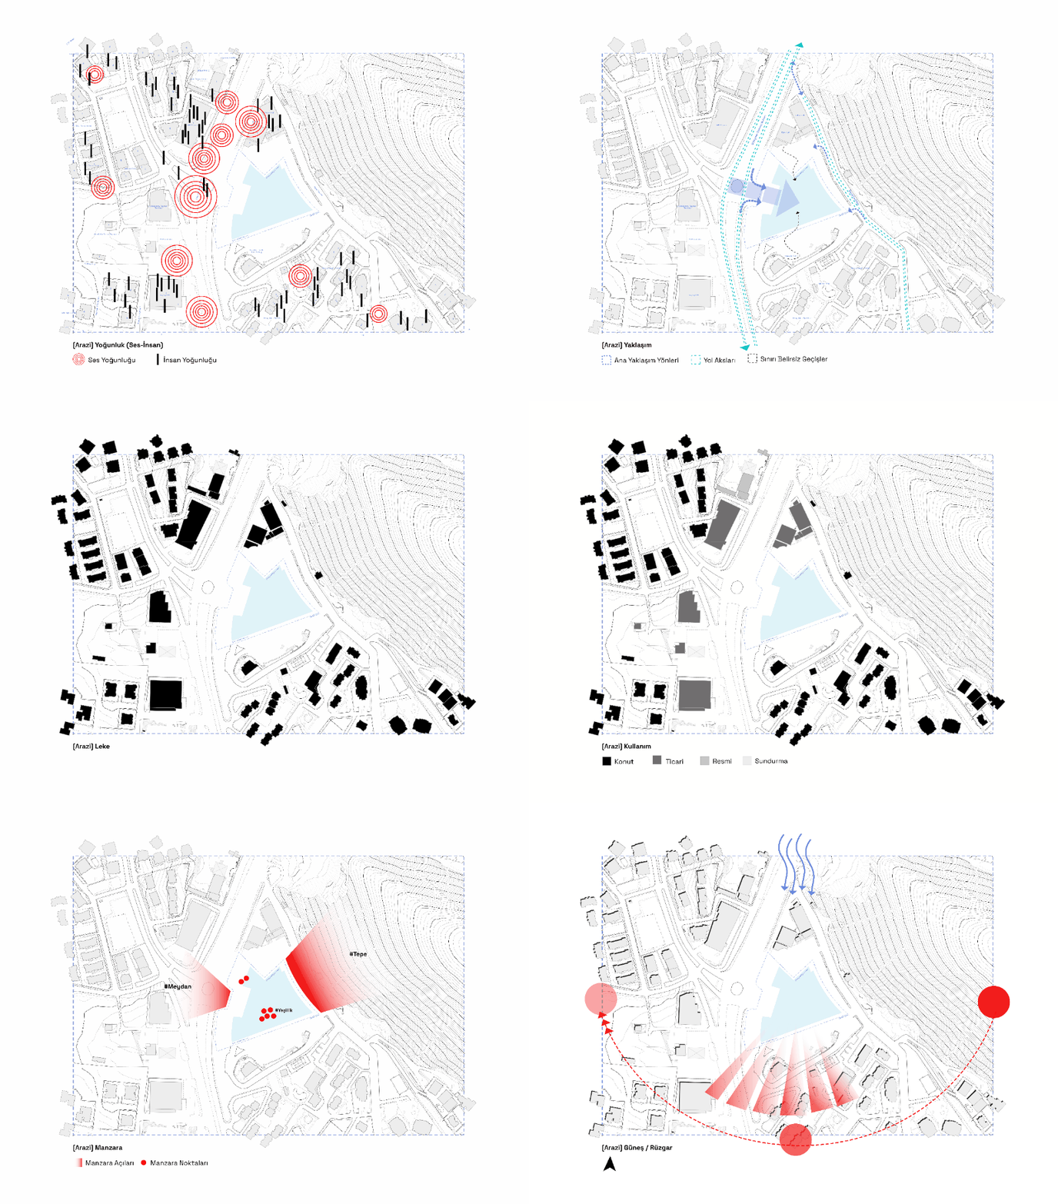
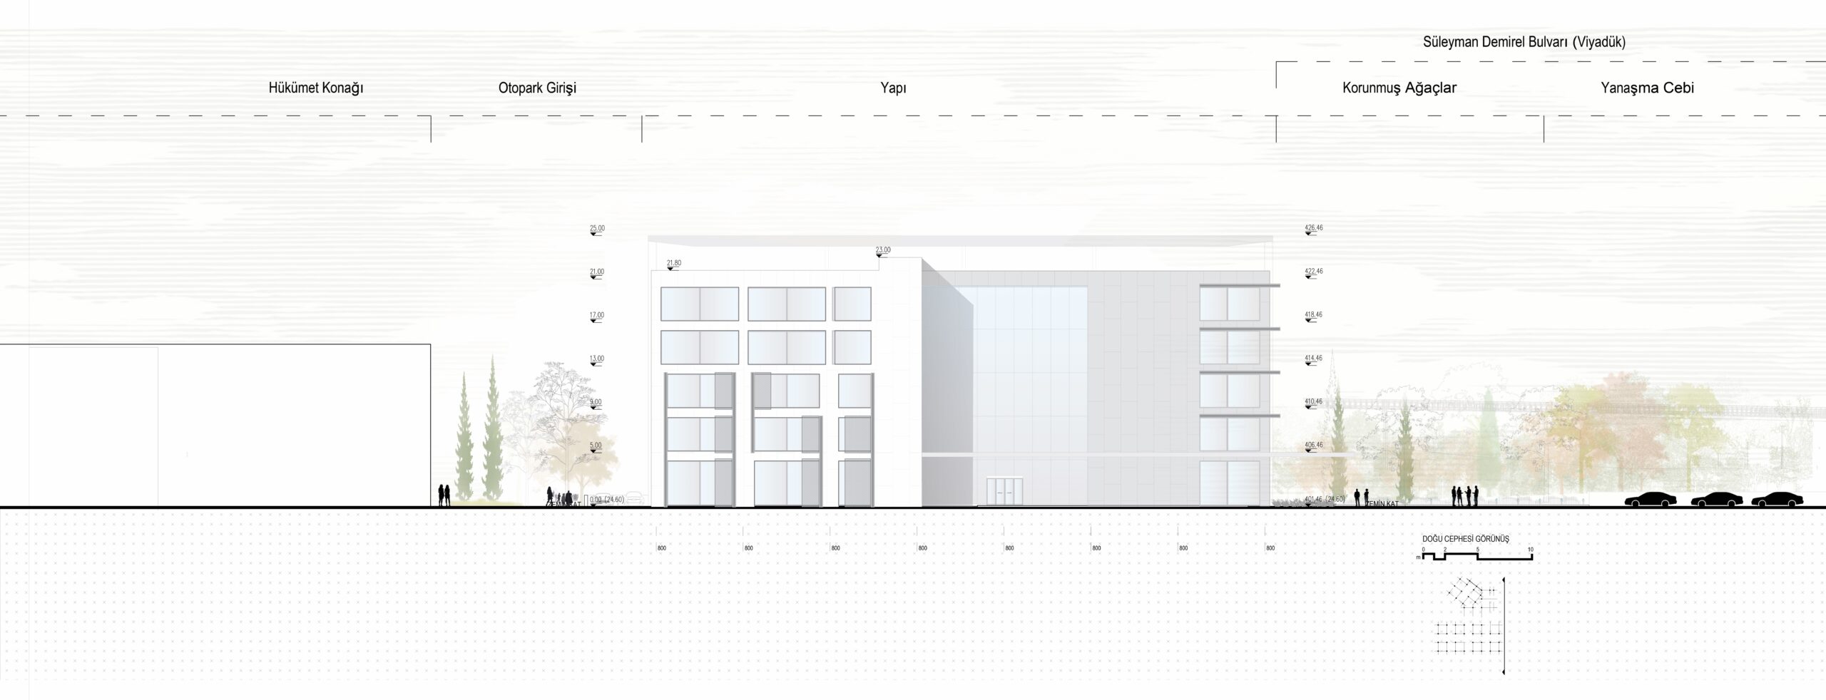
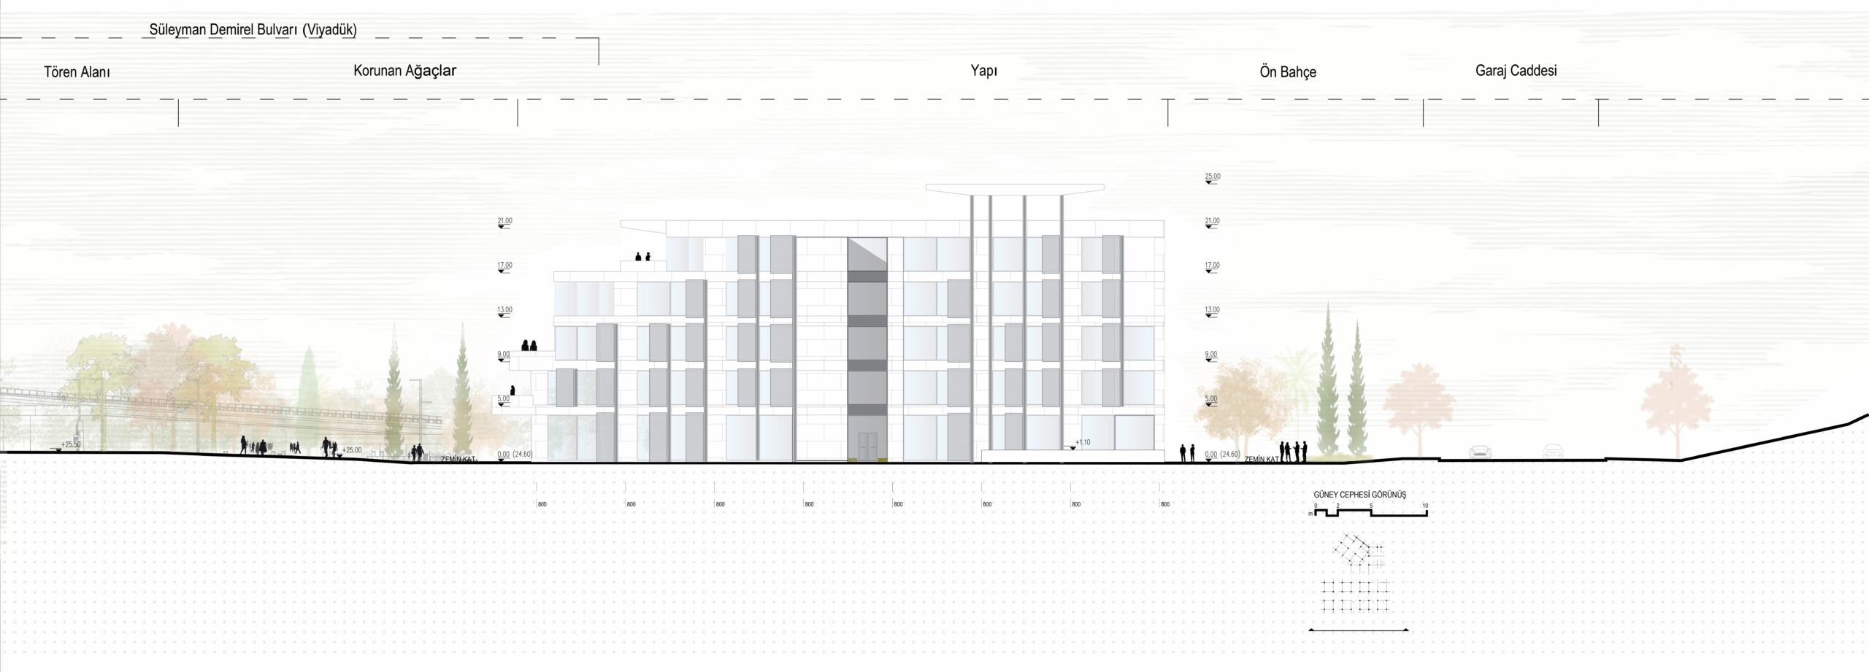
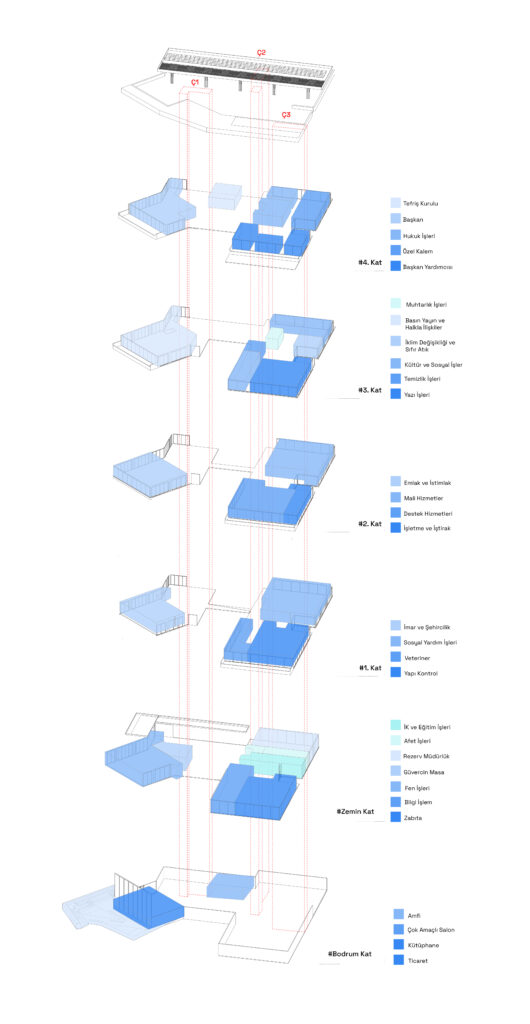
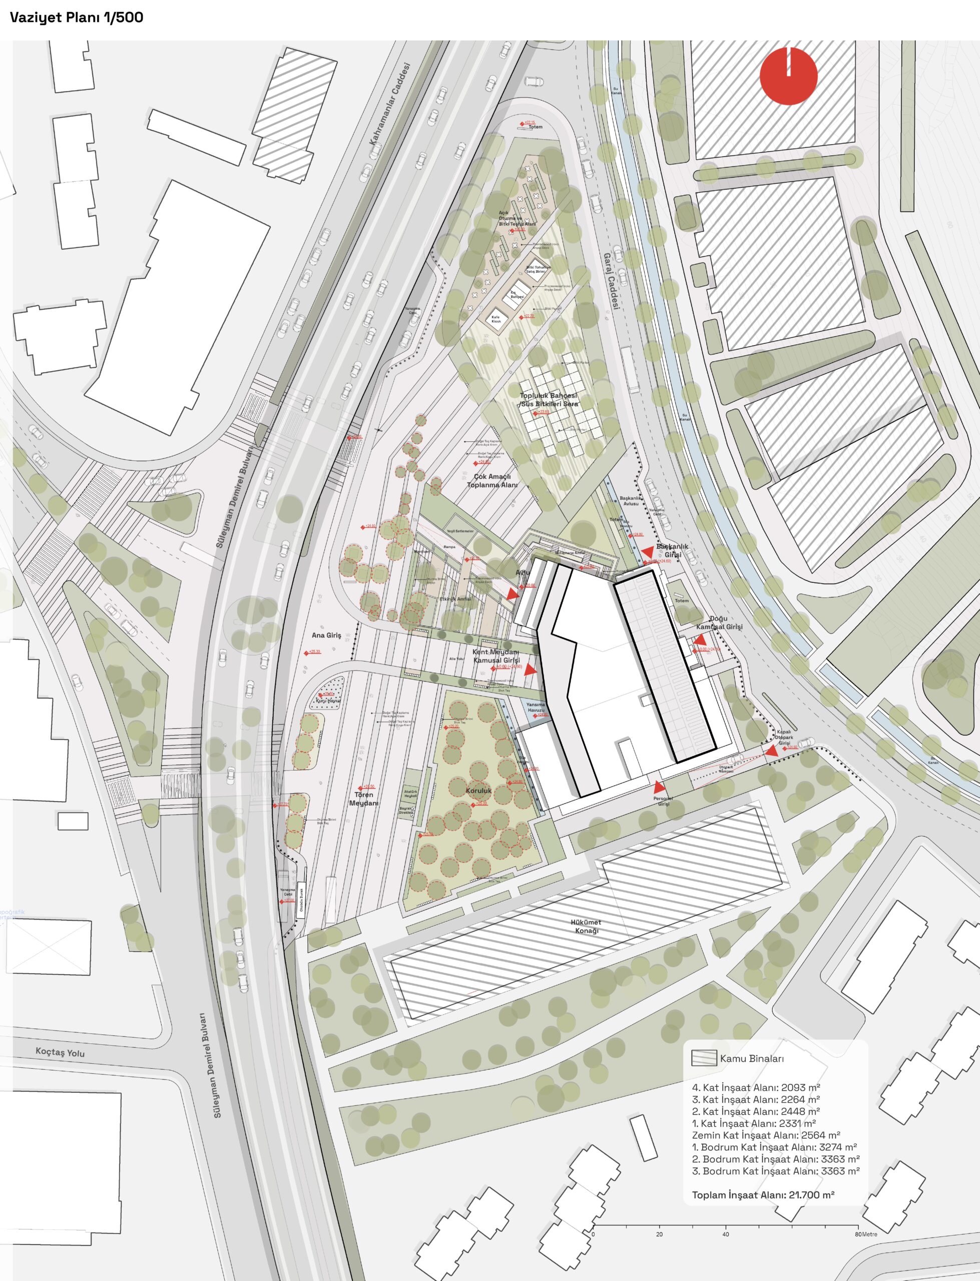
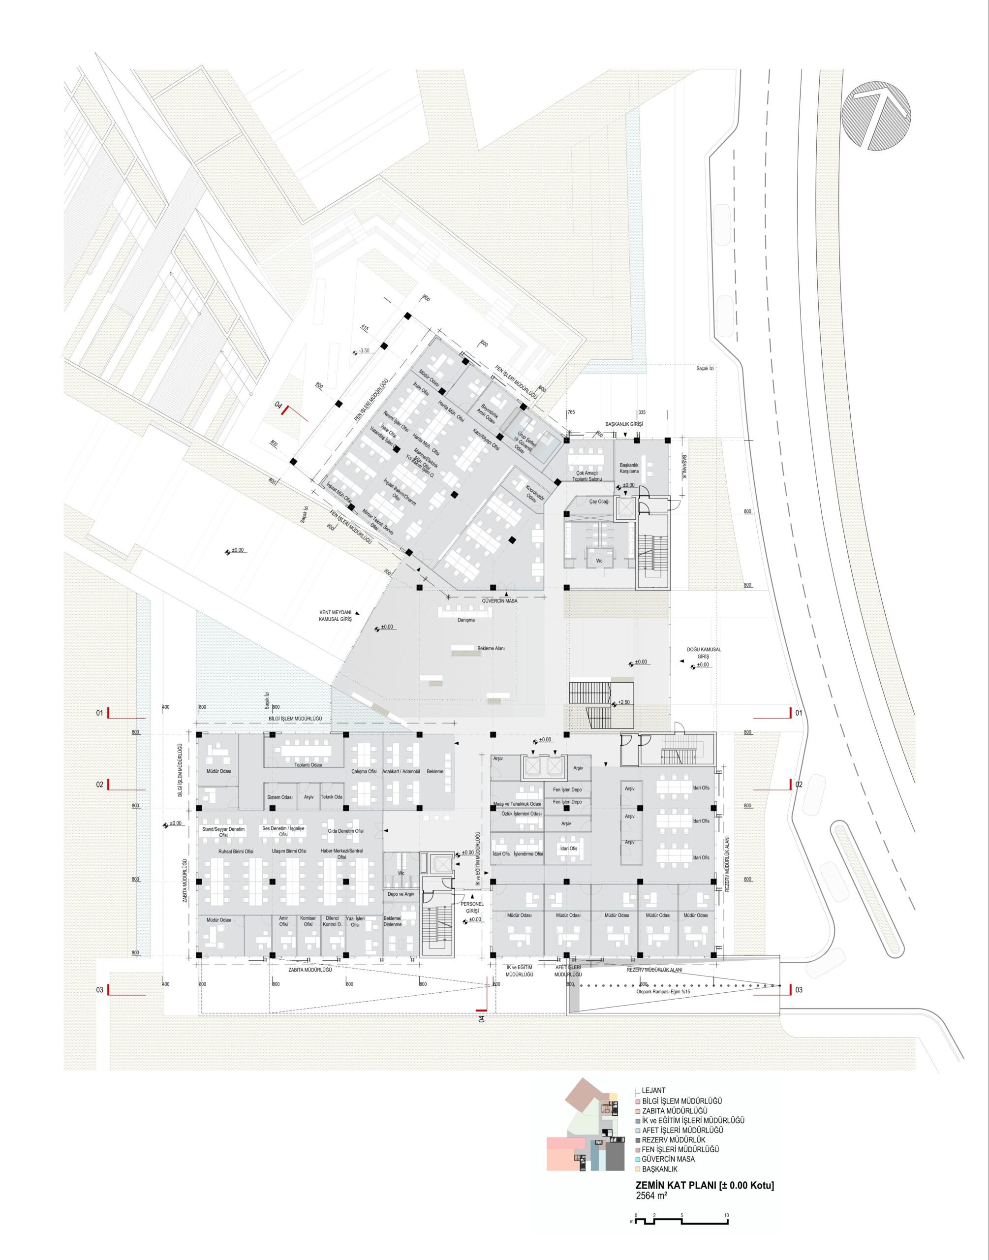
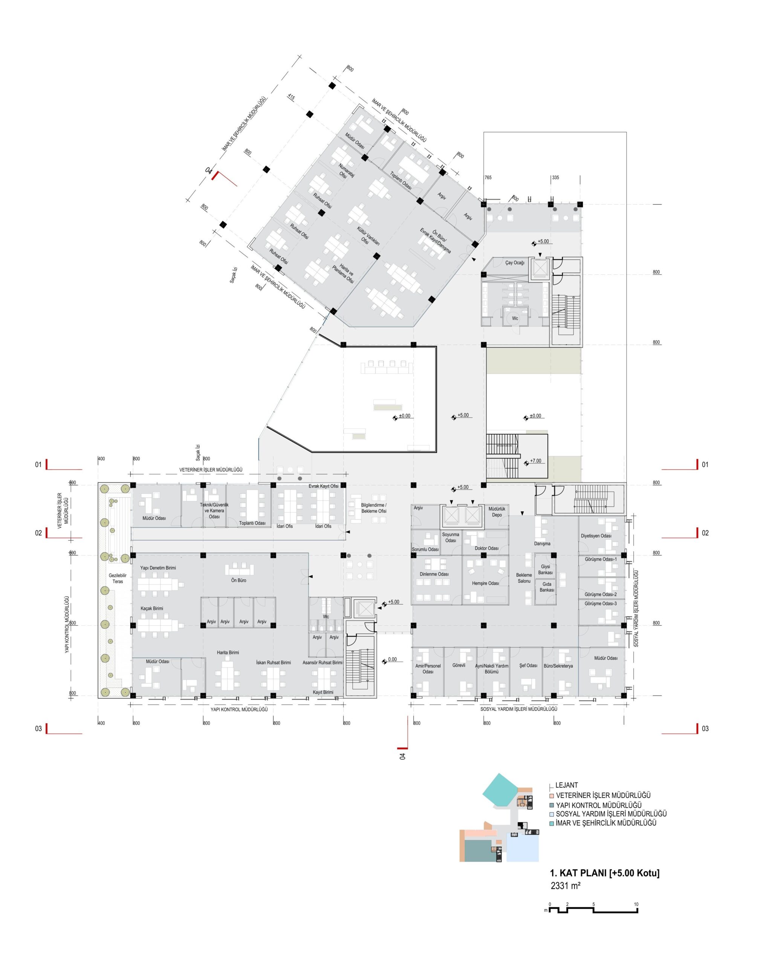
The Kuşadası Municipality Service Building is designed as a public focal point integrated with urban life. The public ground extends from the Municipality Square through the transparent atrium, connecting the building with the northern open spaces and future public developments.
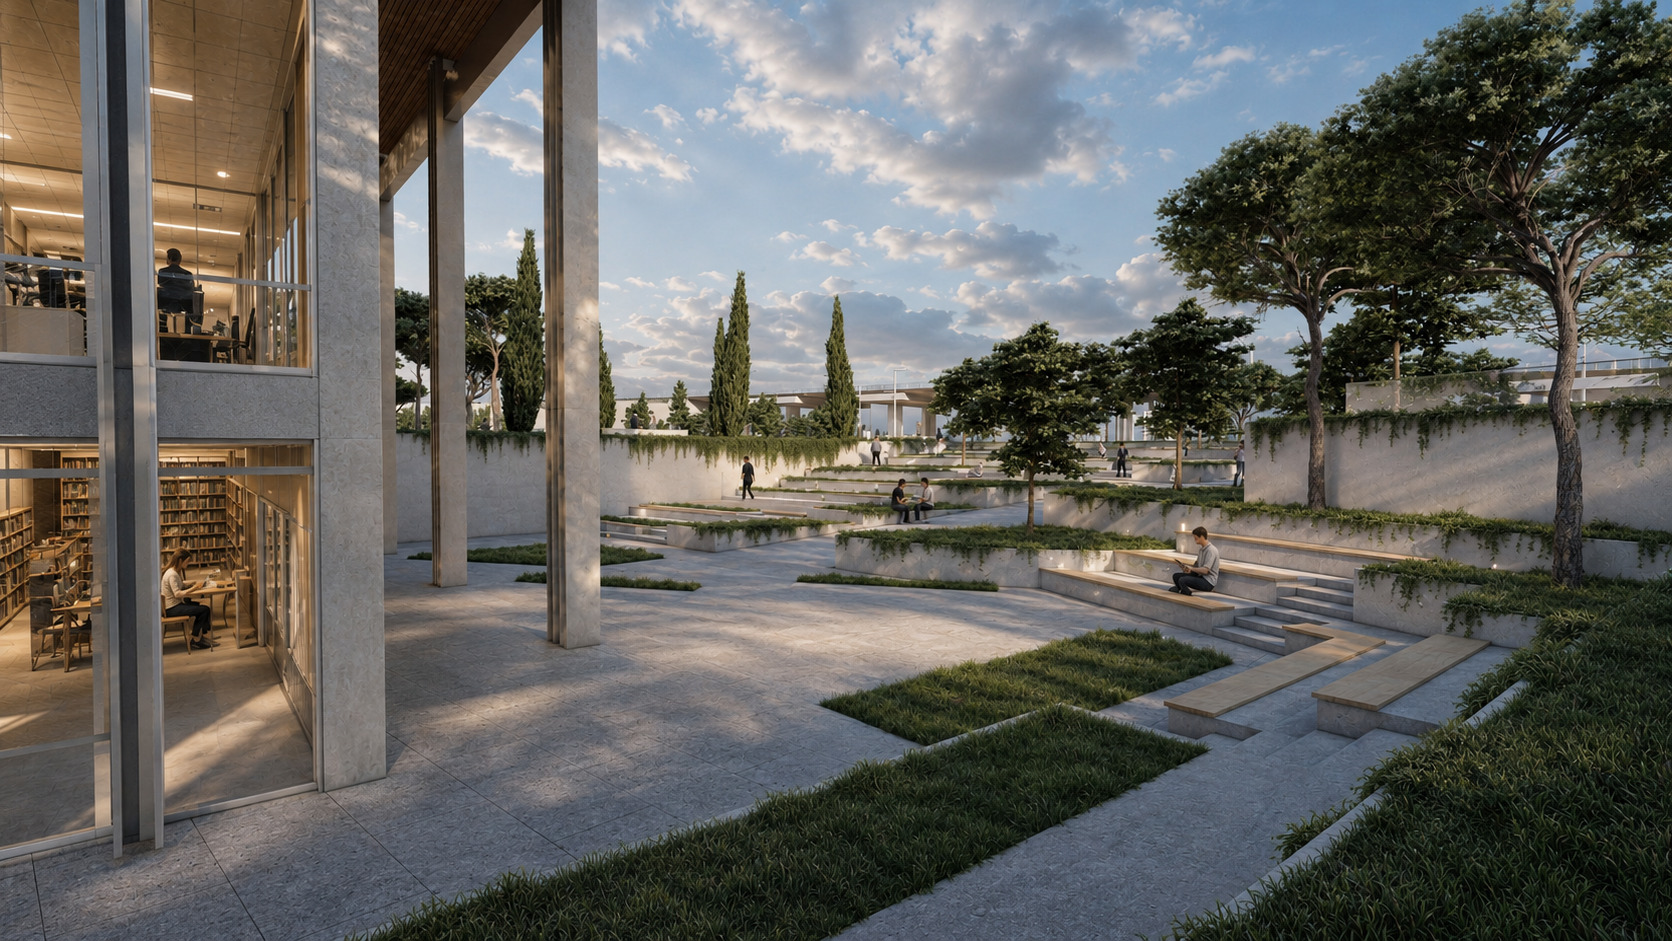
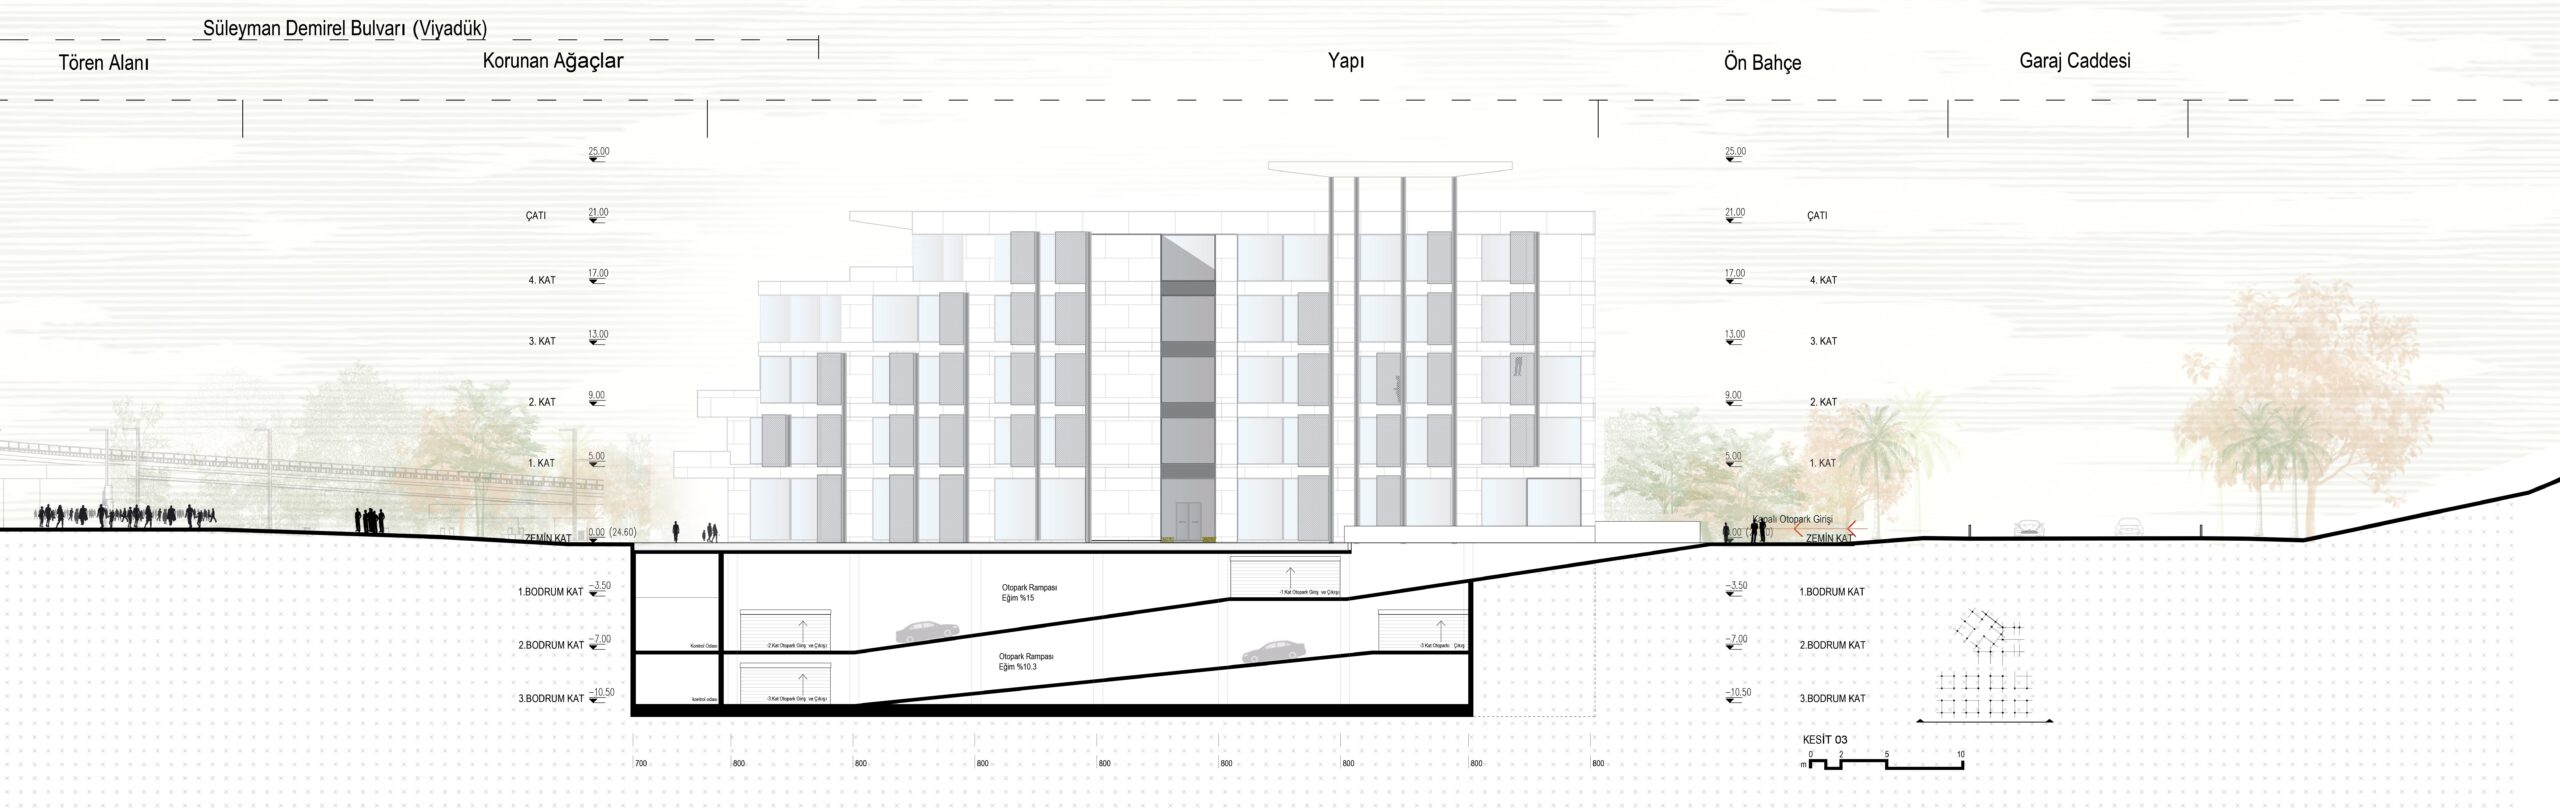
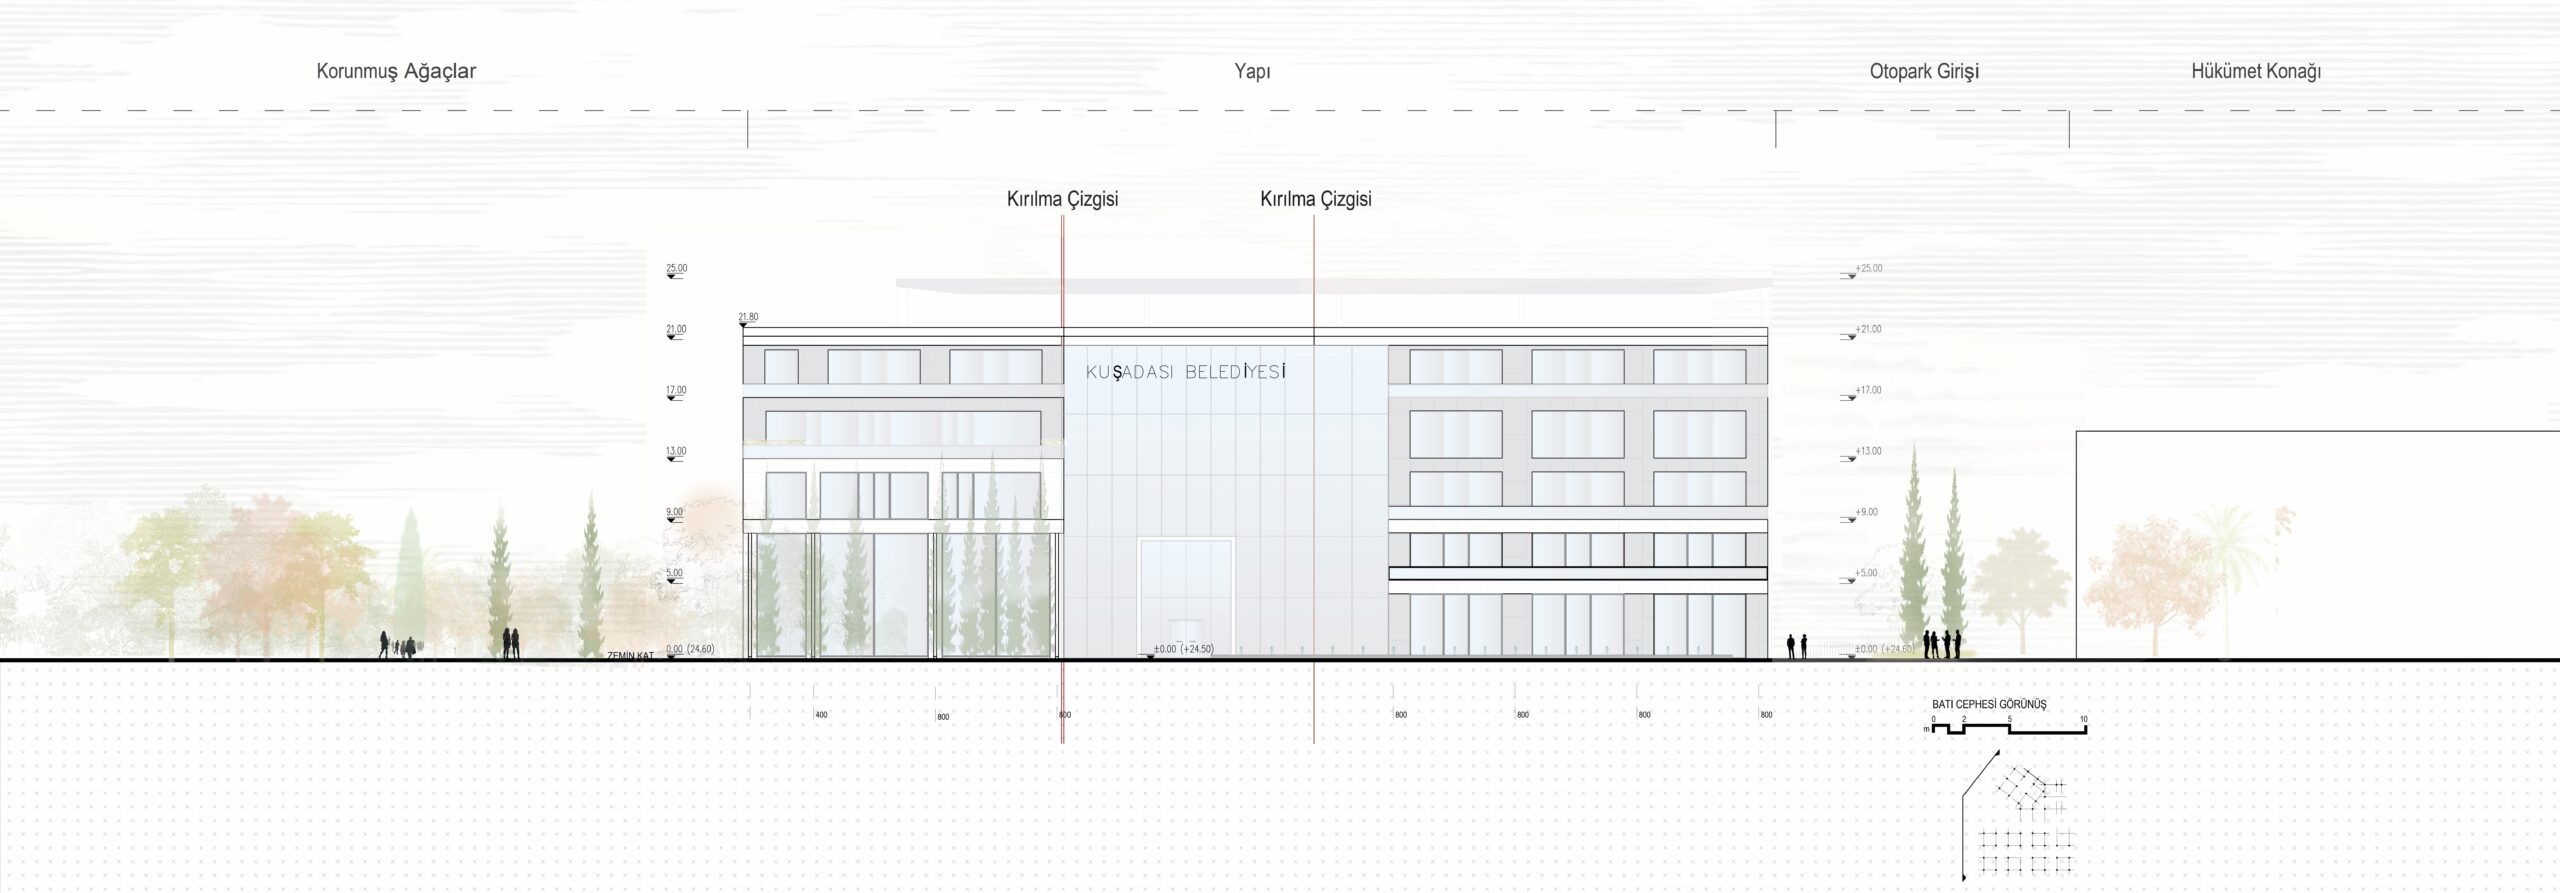
Organized around two office wings and a multi-story atrium, the building responds to its surroundings and topography through stepped terraces, recessed floors, and a broad roof canopy. The concept of “kerteriz,” rooted in Kuşadası’s maritime culture, informs the project’s approach to orientation and creating a shared point of reference.
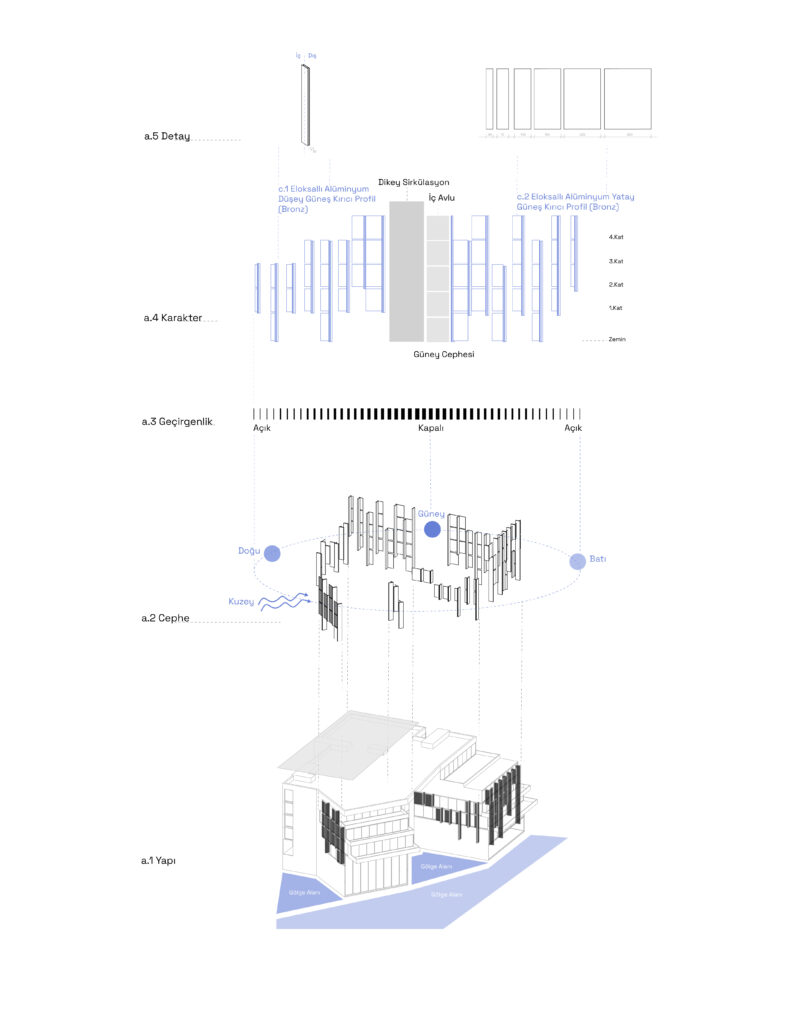
Travertine surfaces, vertical sunshades, deep overhangs, and recessed glass facades create a simple architectural language that responds to Kuşadası’s climate.